
Pre-application feasibility
What the site, roofs and car parks can generate, what it would cost and how it meets policy, all before the application goes in.
Early input that keeps renewables on plan, on budget and on programme. We provide pre-planning feasibility, drawings and specifications, work with your architects, assessors and consultants, and supply the technical evidence planning conditions and building control expect.
This page is for developers, architects, planning consultants and technical managers. Renewable energy now features in most local planning policies and in every Part L assessment. The decisions that set cost, yield and appearance are made long before an installer would normally be involved: roof orientation and pitch, panel zones, plant space, cable routes and car park layout.
We give you that input at the right time. That means pre-application feasibility showing what a scheme can realistically generate, roof layouts and elevations for planning drawings, and specifications for each house type or building for your assessor. We also cover plant, cable and grid strategy for the M&E design, and the technical statements that support renewable energy planning conditions and their discharge.
Because we also install and maintain what we design, our drawings are based on what works on site. That means mounting that respects the roof warranty, access for maintenance, and layouts that let our team work plot by plot without disrupting the build.
What the site, roofs and car parks can generate, what it would cost and how it meets policy, all before the application goes in.
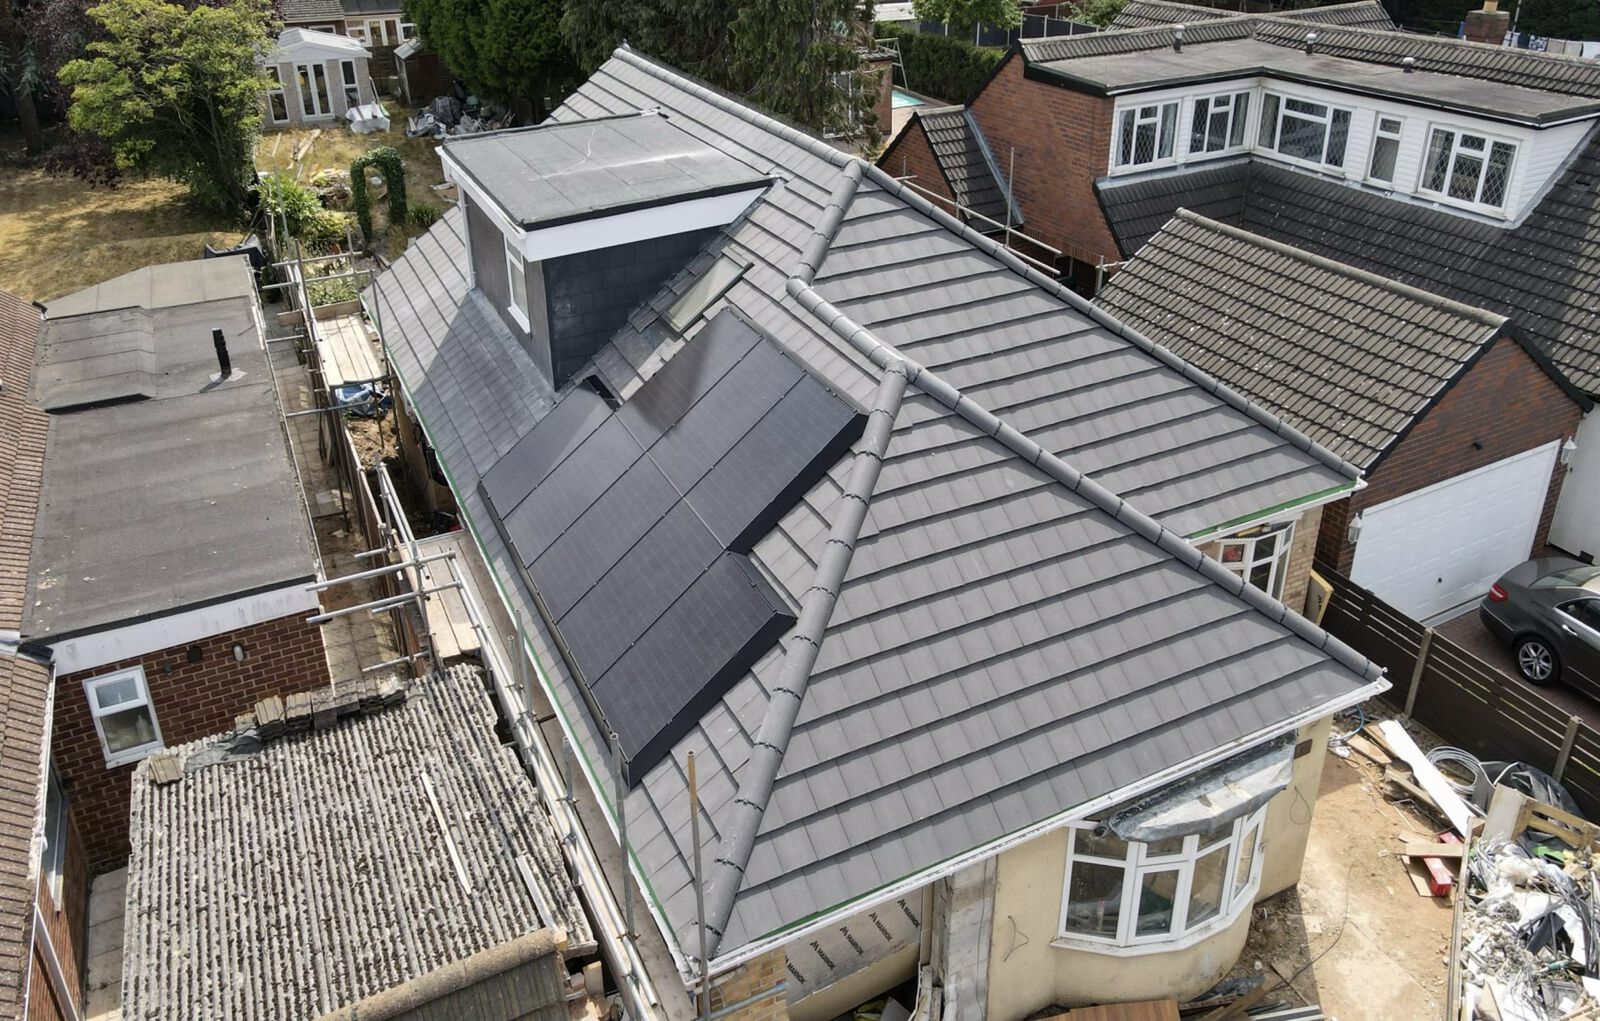
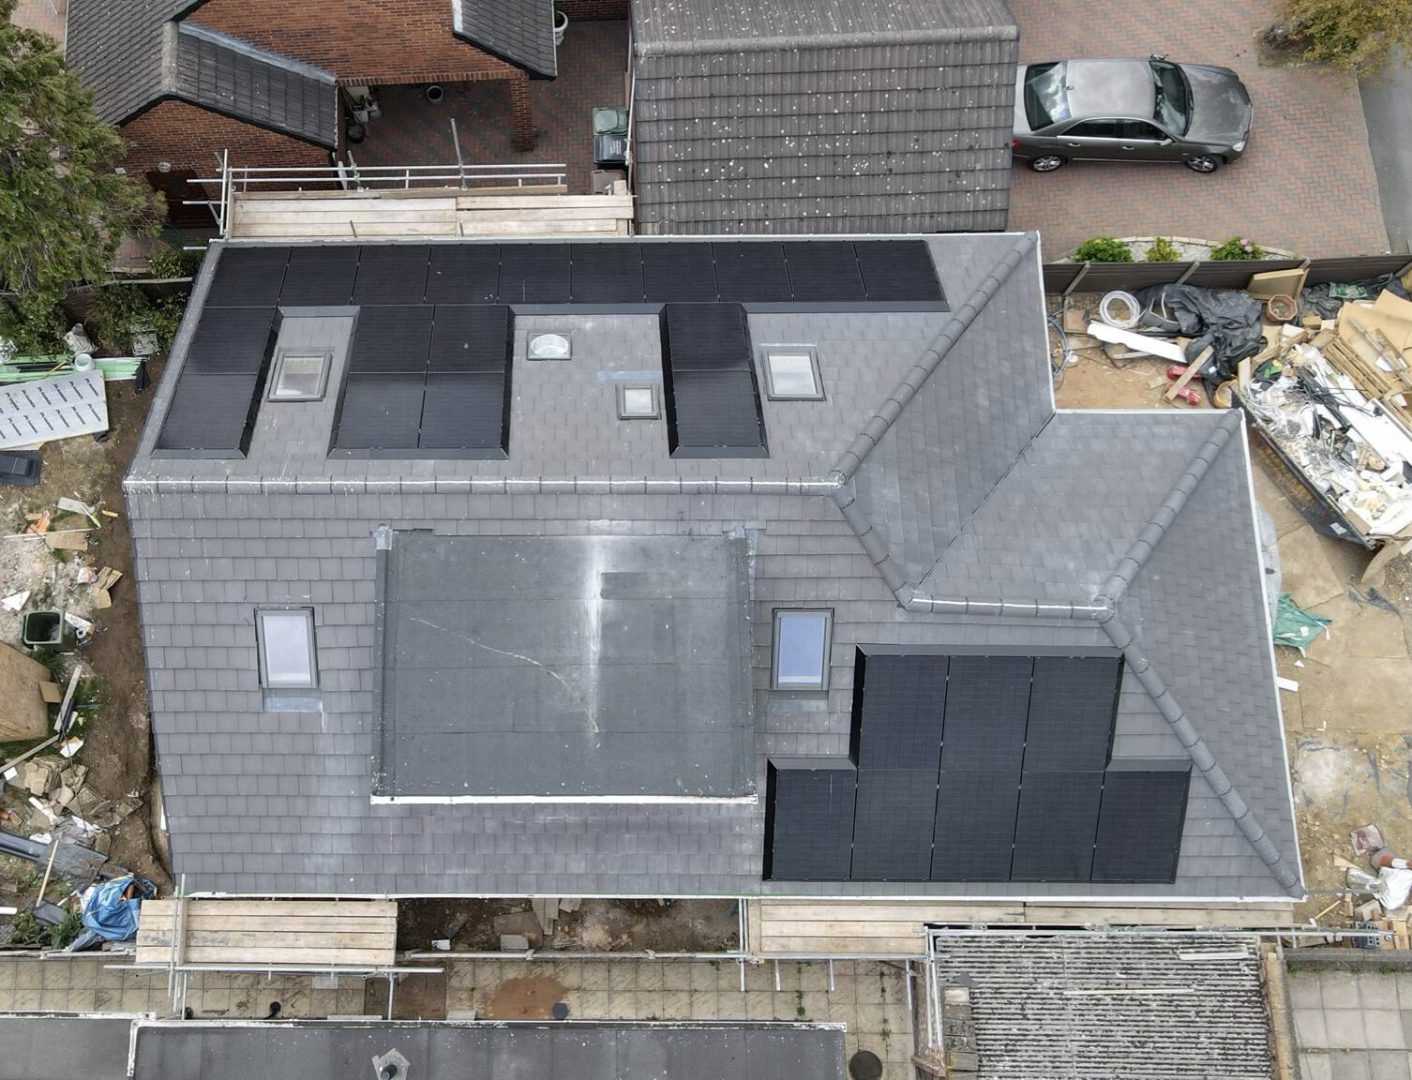
Roof layouts, elevations and carport visuals for planning drawings and design and access statements.
For each house type or building, with the SAP or SBEM inputs your assessor needs.
SAP and SBEM supportRenewable energy statements and the evidence to support and discharge conditions.
DNO applications, plant space, cable routes and EV infrastructure planned into the M&E design.
Structural and layout input for carports over the car parks on your development.
Explore solar carportsLayouts drawn by the team that installs them, so they work in practice on site.
Design and delivery in-houseOne point of contact works with your architect, assessor, M&E and planning consultant.
Fewer revisionsWe spot long-lead items such as DNO approval and start them early.
No surprises at second fixIn-roof options and roofing coordination from one team that does both.
Roofing and solar under one contractorWe turn your site plan and targets into a realistic picture of generation, cost and layout.
No obligationLayouts, elevations and statements for the application.
Pre-applicationSpecifications, SAP or SBEM inputs, and grid and plant strategy, agreed with the design team.
Technical designOur own team installs in phases alongside the build.
Same teamCertificates and statements to discharge conditions and support sign-off.
Completion readyShare your site plan and targets. A UK engineer will tell you what the scheme can generate, what it would cost and what the planning drawings need to show.
Ideally before the planning application, when roof orientation, panel zones, plant space and car park layout can still change cheaply.
Yes. We produce roof layouts, elevations and carport visualisations, plus renewable energy statements to support the application.
Yes. We provide the specifications, certificates and statements that conditions typically require.
On a new development, the panels are normally shown on the planning drawings and considered as part of the main application. We provide the roof layouts and elevations so the solar PV is assessed alongside the rest of the scheme.
It sets out the renewable technologies proposed, where they sit on the scheme and how they respond to the relevant planning policy or condition. We prepare it with your planning consultant and energy assessor.
Yes. Grid and DNO strategy is part of our early input. We look at the connection, plant space and cable routes, and start any G99 application early so export limits do not force a late redesign.
Yes. We work with your architect, energy assessor, structural engineer and M&E consultant through one point of contact.
No. Design support is provided as part of our free feasibility study. If you do ask us to install, the design is already based on how we build, so there is no need to start again.
A free feasibility study from our UK engineering team, with the layouts, specifications and evidence your scheme needs.