
Generation in the model
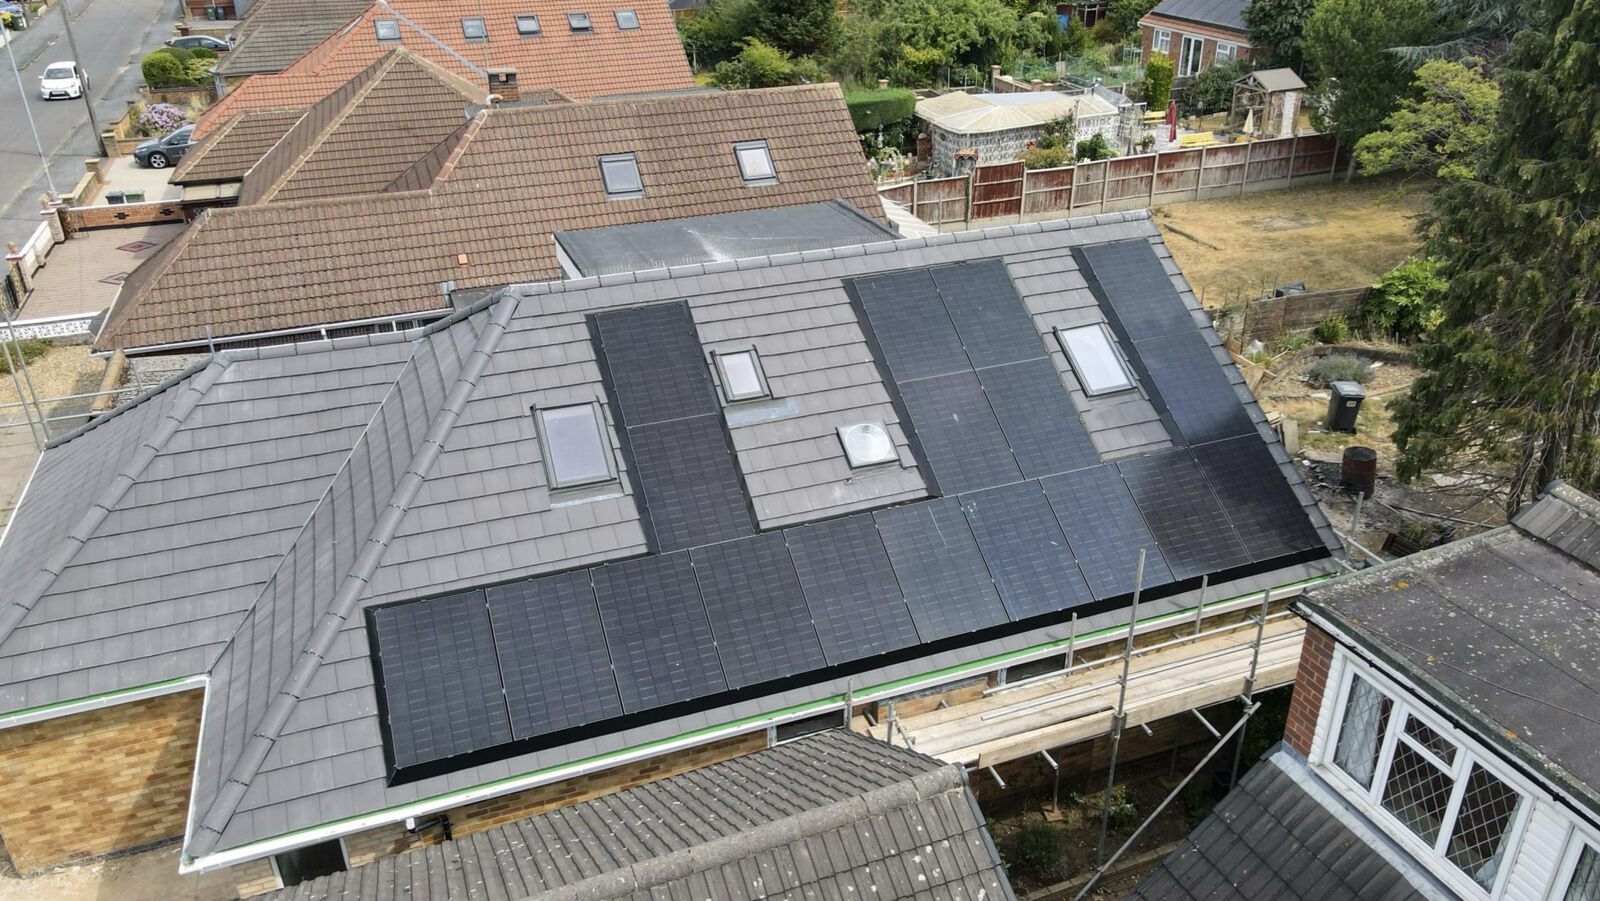
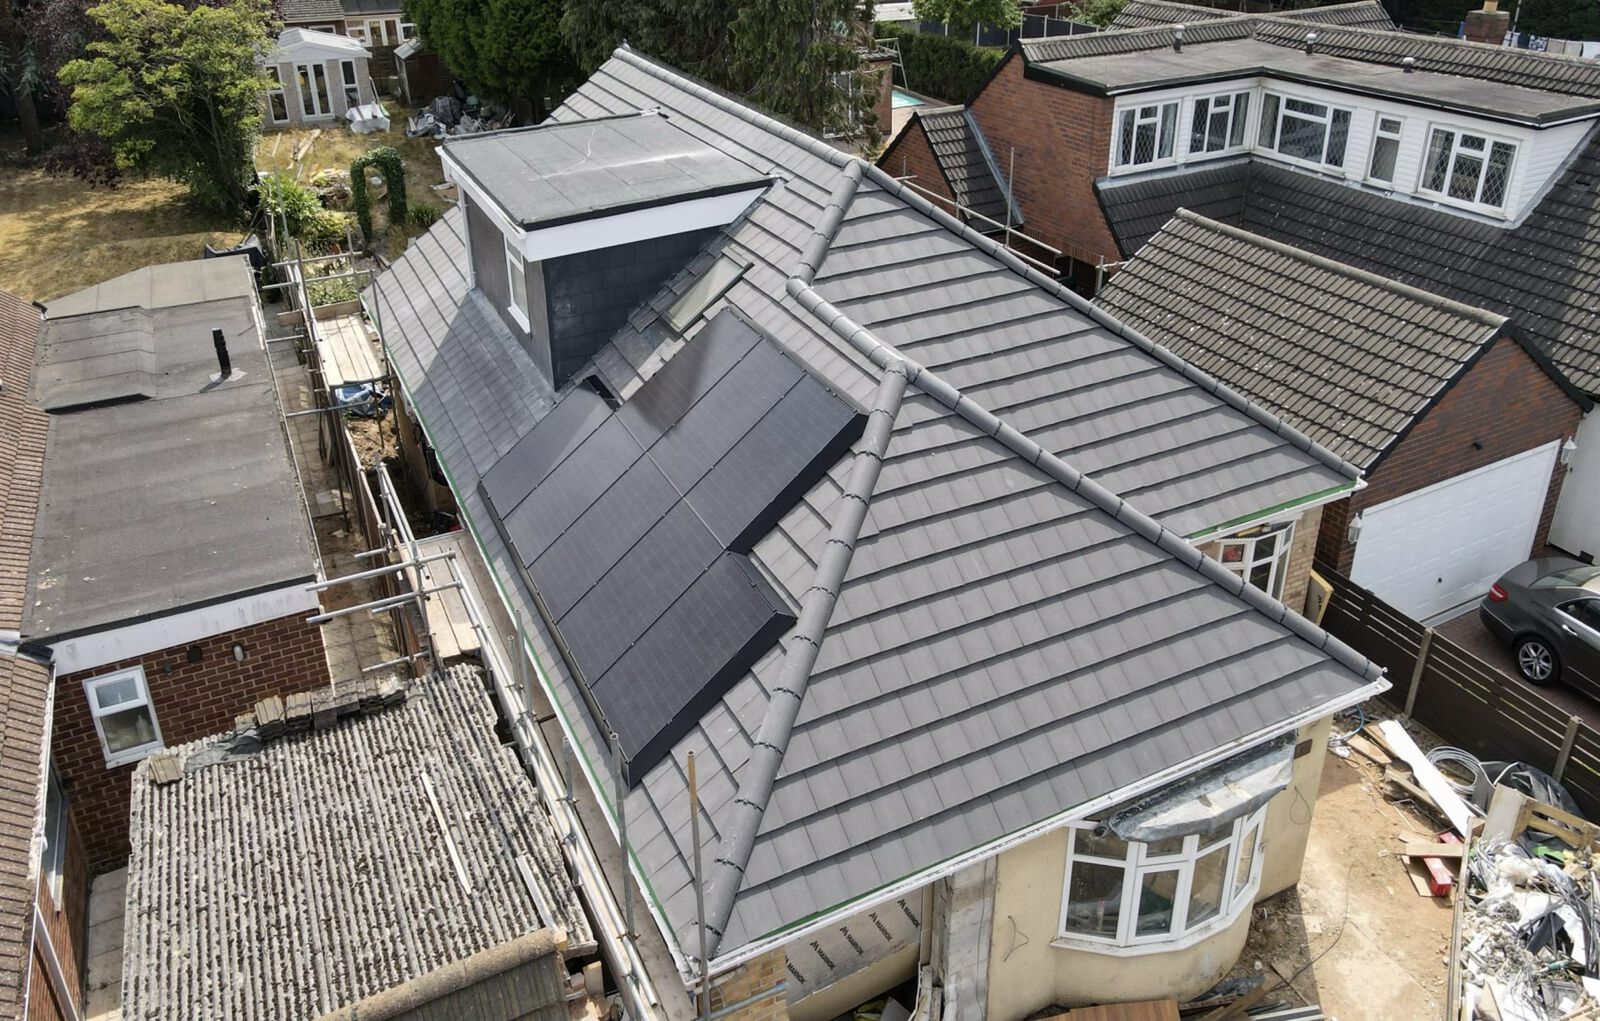
Modelled PV generation lowers the dwelling's modelled emissions and primary energy, helping it meet the target rates. Orientation, pitch and shading all feed into the calculation.
Solar PV specifications that help new-build dwellings meet Part L through SAP. We work with your energy assessor from the design stage, install plot by plot with our own MCS-certified team and provide handover documents for every home.
This page is for housebuilders, developers, technical managers and energy assessors. The Part L 2021 uplift raised the bar for new dwellings, and the Future Homes Standard raises it further. For many house types, rooftop solar PV is now one of the most cost-effective routes to the target emission and primary energy rates in SAP. It is also far cheaper to design in at specification stage than to add after a failed assessment.
We work with your energy assessor and design team at specification stage on array size and orientation for each house type, inverter and battery choices, and the SAP inputs that go with them. We then install plot by plot in step with the build programme, so roofers, electricians and our installers are not competing for the same scaffold.
We hand over every dwelling with an MCS certificate, DNO notification, commissioning record and a homeowner guide. That keeps completions, warranties and the homeowner’s Smart Export Guarantee registration straightforward.
Modelled PV generation lowers the dwelling's modelled emissions and primary energy, helping it meet the target rates. Orientation, pitch and shading all feed into the calculation.
Storage can improve the modelled self-use of generation. We advise where a battery helps the assessment and where it is better offered as a homeowner upgrade.
New dwellings with parking generally need an EV charge point under Part S. We install them alongside the solar, solar-linked where the design allows.
Solar works alongside good fabric and heating design, not instead of it. We fit our design to the wider specification rather than working in isolation.
We write specifications with the next standard in mind, so your house types do not need redesigning when it arrives.
MCS certificates and commissioning records support building control sign-off and the as-built SAP.
We agree specifications with your assessor and design team before the roof goes on.
Design-stage inputPlot-by-plot installation, scheduled around roofing, scaffold and electrical first and second fix.
Multi-plot deliveryMCS certificate, DNO notification and commissioning record per dwelling.
MCS · NICEICIn-roof systems and roofing coordination from one team that does both.
Roofing and solar under one contractorWe turn your house types, orientations and targets into a specification for each plot type, with an indicative cost.
No obligationWe agree the inputs with your energy assessor and the wider design team.
Design stageWe phase installation with the build and the scaffold programme.
Build alignedOur MCS-certified team installs plot by plot, working with your site manager.
Own teamCertificates, DNO notifications and a homeowner guide for every dwelling.
Completion readyShare your site plan, house types and targets. A UK engineer will propose a specification for each plot type, with the SAP inputs to go with it.
Not necessarily. It depends on fabric, heating and orientation. We work with your assessor to specify solar where it is the most cost-effective route to compliance.
Yes. We supply array size, orientation, inverter and battery details for each house type, in the form the SAP calculation needs.
We work plot by plot, scheduled around roofing, scaffold and electrical fix, and agreed with your site manager.
An MCS certificate, DNO notification, commissioning record and a plain-English guide, including how to register for the Smart Export Guarantee.
Yes. We install Part S charge points alongside the solar, linked to it where the design allows.
No. A battery is not always needed for the SAP result. We advise where storage helps the assessment and where it is better offered to buyers as an upgrade, and we can install battery-ready wiring so it can be added later.
Yes. We offer in-roof and on-roof mounting to suit the roof specification, and our own roofing crew can coordinate with your roofing contractor.
We do. Smaller domestic systems are usually notified under G98; where a plot or a phase needs a G99 application, we submit it early so it does not hold up connection.
A free feasibility study from our UK engineering team: a specification per house type with the SAP inputs to match.