
Generation offsets demand
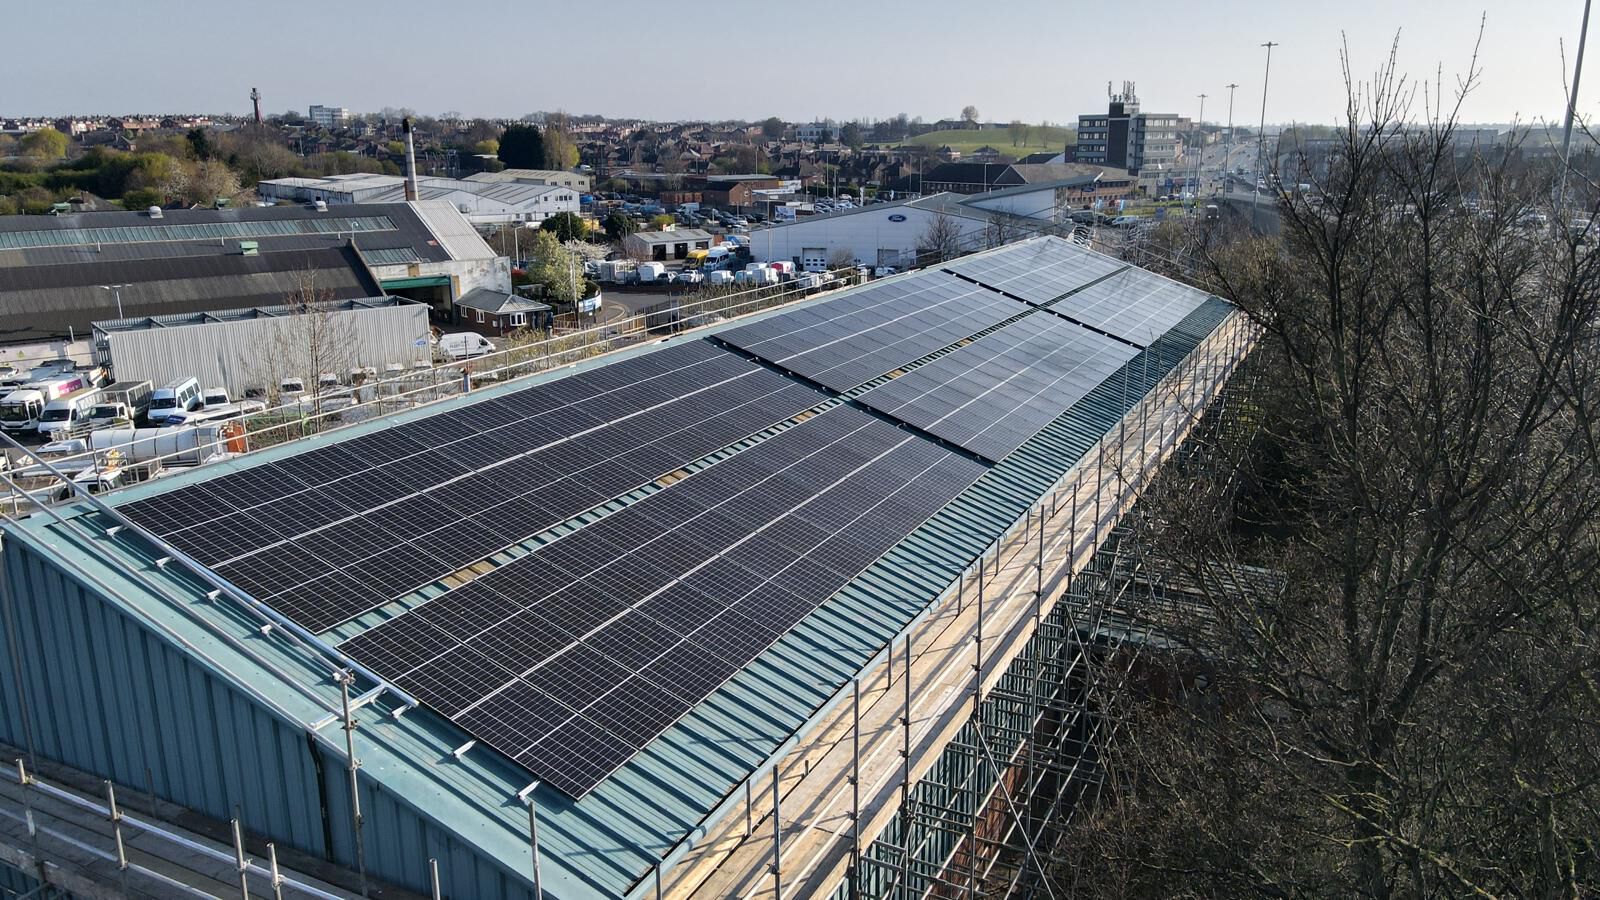
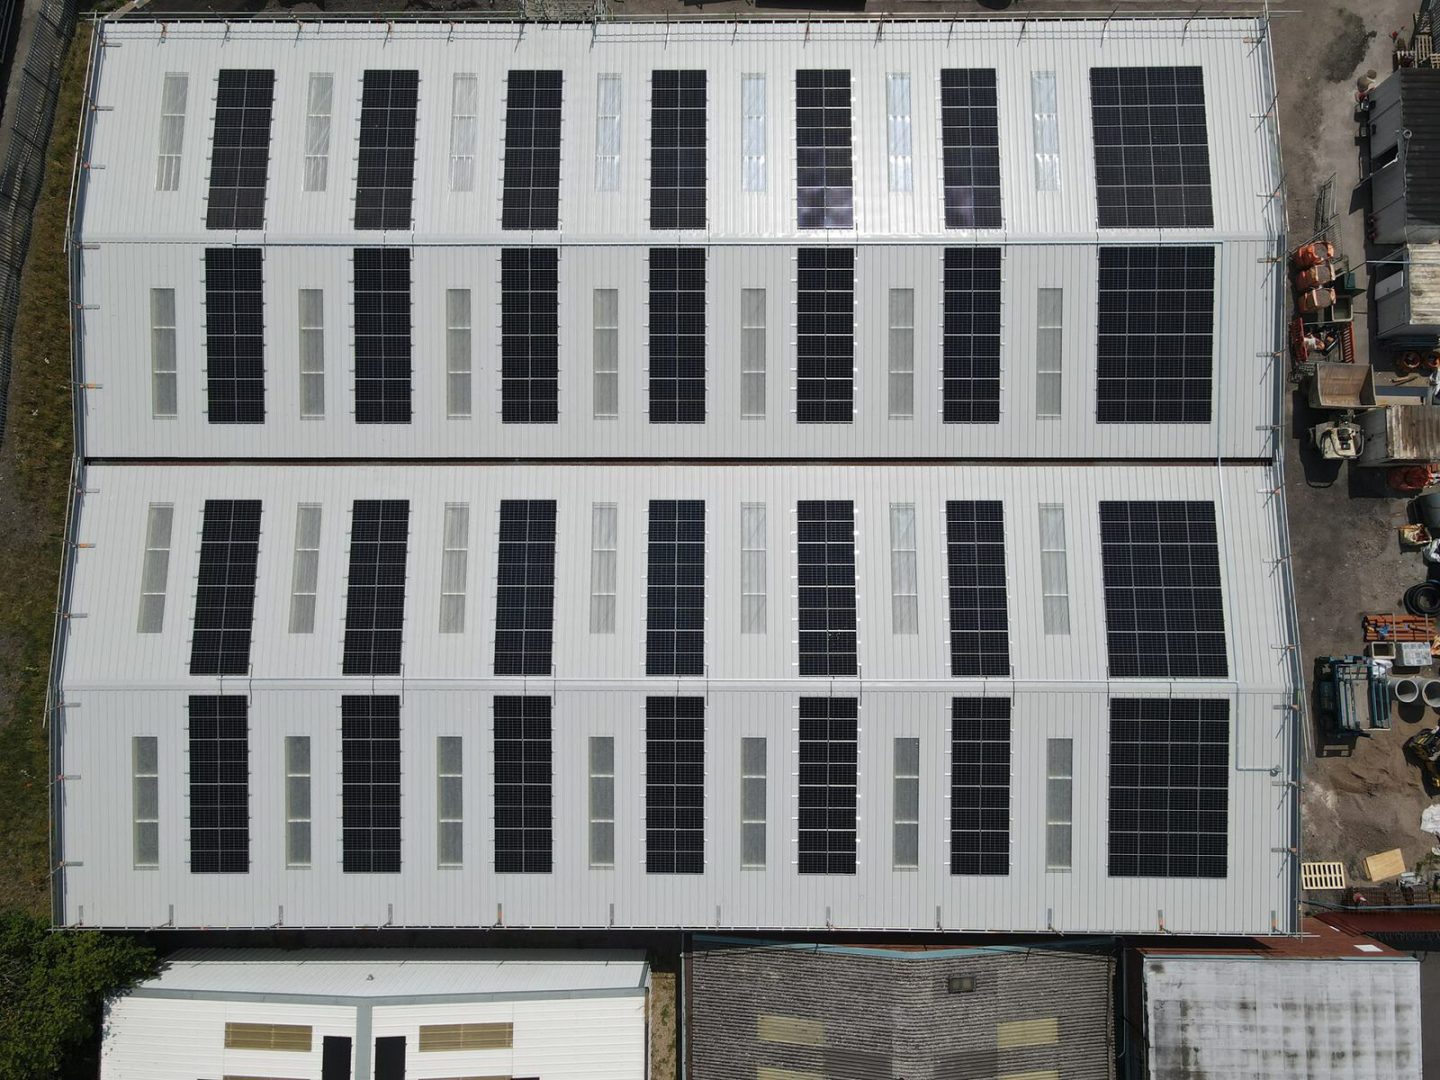
PV generation lowers the building emission rate against the notional building. Capacity, orientation and shading all feed into the model.
Solar PV and storage specifications for commercial, industrial and mixed-use developments under Part L2. We size solar and storage to the building's modelled demand, work alongside your SBEM assessor and M&E consultant, and hand over the documents building control and tenants expect.
This page is for commercial developers, design and build contractors, architects and M&E consultants working on offices, industrial units, warehouses, retail and mixed-use schemes. Part L2 sets the energy standard for new non-domestic buildings. In the SBEM calculation, rooftop solar PV can make a measurable difference to the building emission rate.
We get involved at design stage, covering array capacity and layout for the roof form, structural and roofing coordination, inverter and storage strategy, and the SBEM inputs that go with them. We manage the G99 application to the DNO, which can be a long-lead item, and work with the M&E design team so the system fits neatly with the building services.
At completion we hand over the building with MCS certification, commissioning records and monitoring. We can then stay on as the operations and maintenance provider for the landlord or tenant.
PV generation lowers the building emission rate against the notional building. Capacity, orientation and shading all feed into the model.
Flat, pitched and sawtooth roofs need different mounting and layouts. We design for the structure and the roof warranty as well as the yield.
Storage may not change the SBEM result, but it can strengthen the operating case for the occupier through peak shaving, resilience and tariff optimisation.
Explore battery storageWe design Part S charge-point requirements and future fleet demand into the electrical infrastructure from day one.
Explore EV infrastructureWhere roof space is limited, carports over the car park add capacity and give shelter.
Explore solar carportsMCS certificates and commissioning records support building control and the as-built assessment.
We agree specifications with your assessor, structural engineer and M&E consultant before work starts on site.
Design-stage inputIn-house structural, electrical and grid design, with the DNO application started early.
G99 handledWe work with your roofing contractor, or use our own roofing crew, so the roof warranty stays protected.
Roofing and solar under one contractorMonitoring and O&M for the landlord or tenant after handover.
Operations & maintenanceWe turn your drawings, roof form and modelled demand into a capacity, layout and indicative cost.
No obligationWe agree the inputs with your assessor and the integration with the services design team.
Design stageWe submit the G99 application early and agree roof loading with the structural engineer.
Long-lead items firstOur own team works to your build programme, alongside the roofing contractor.
Programme alignedMCS certification, commissioning, monitoring and a maintenance plan.
Completion readyShare your scheme drawings, roof form and modelled demand. A UK engineer will come back with a proposed capacity, layout and SBEM inputs.
It depends on the building, its services and the rest of the specification. We work with your SBEM assessor to size the array to the compliance gap and the roof.
As early as possible. G99 approval can be a long-lead item and may set export limits that affect the design, so we submit it at design stage.
Yes. We coordinate mounting, penetrations and warranties with the roofing contractor, or provide roofing through our own crew.
That is for the developer, landlord and tenant to agree. We provide monitoring and O&M to whichever party takes it on.
Yes. We supply capacity, orientation, inverter details and layout in the form the SBEM calculation needs.
Yes. We can deliver the renewables as part of the base build or as tenant works, and agree the split of responsibilities with the developer and the occupier at design stage.
We look at the roof structure, warranty and available area first. Where roof space is limited, solar carports over the car park can add capacity, and we can include them in the same feasibility study.
It can. Batteries and inverters above the threshold need a G99 application before connection, so we include any planned storage in the DNO application from the outset.
A free feasibility study from our UK engineering team: capacity, layout and SBEM inputs for your scheme.