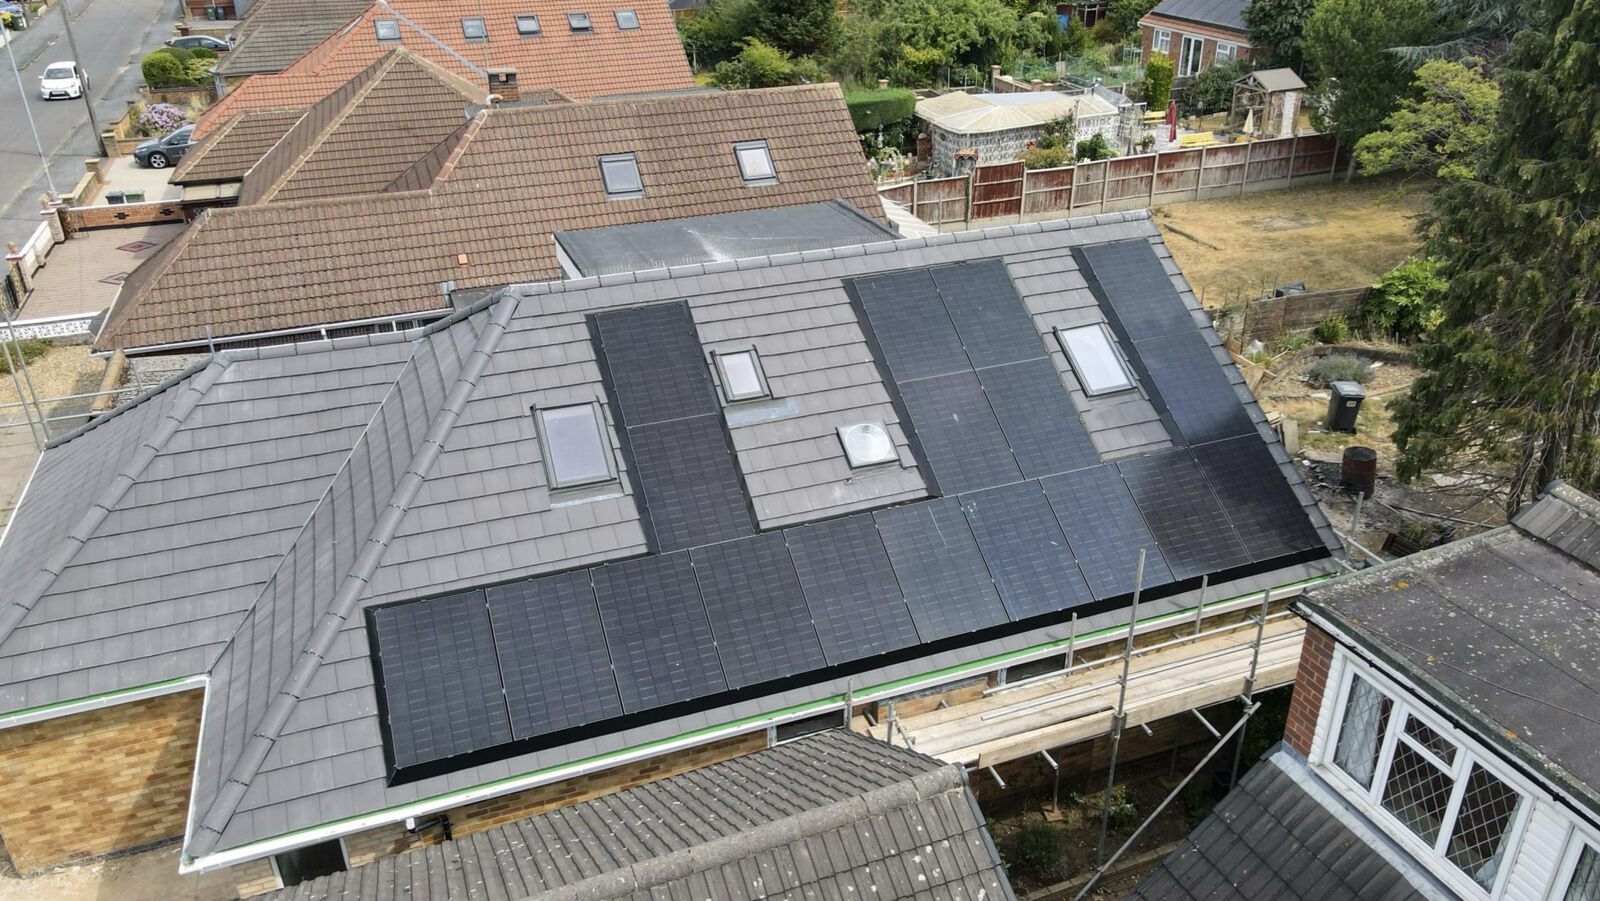
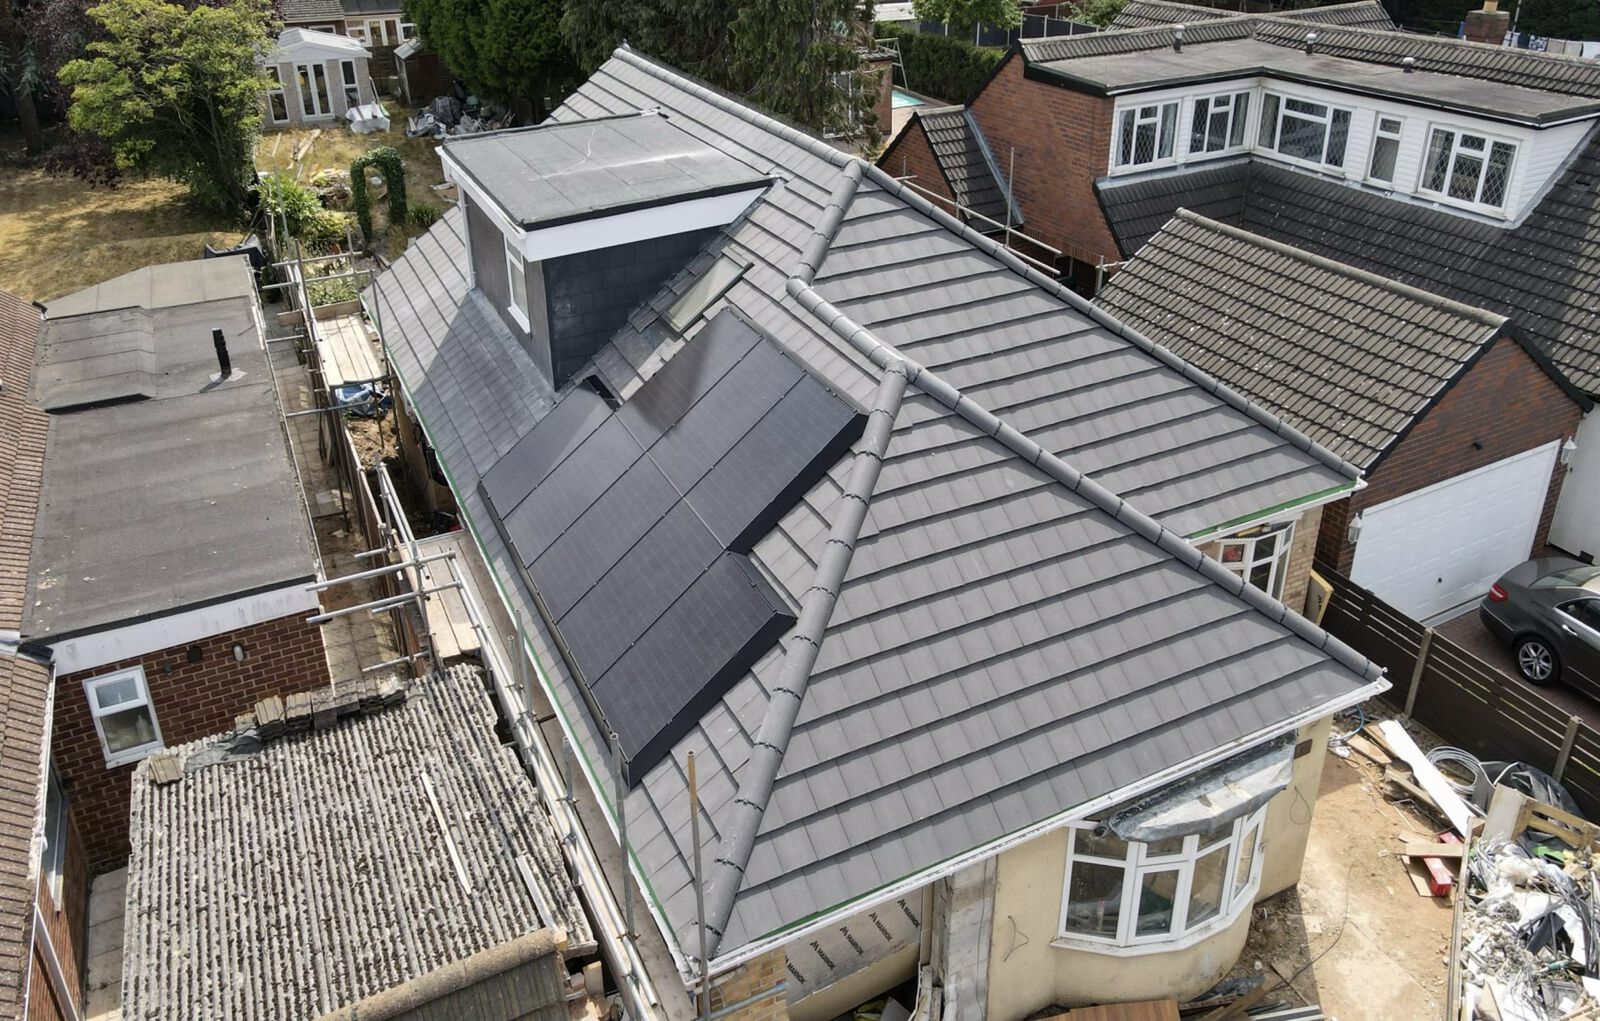
Solar PV for new builds, specified for SAP & SBEM.
A compliance partner, not just an installer. We provide SAP and SBEM compliance support, solar PV design, battery storage, EV charging and planning and design support for housebuilders, developers, architects, consultants and main contractors, with Building Regulations support and Future Homes Standard readiness designed in from the start.
ComplianceSAP, SBEM and Building Regulations support
Renewable integrationSolar, storage and EV as one system
DeliveryPlot by plot, with the build programme
01. Compliance-led proposition
Compliance designed in, not bolted on.
This page is for developers, housebuilders, architects, energy and M&E consultants and main contractors. Part L of the Building Regulations now expects on-site renewable generation on most new development. The assessments that demonstrate it – SAP for dwellings and SBEM for non-domestic buildings – depend on decisions made long before an installer is usually appointed: roof orientation, panel zones, plant space and the electrical strategy.
We work as your compliance partner from the design stage. We provide specifications and the SAP and SBEM inputs your assessor needs, support Building Regulations sign-off and planning conditions, and design solar PV, battery storage and EV charging as one system. Our own MCS-certified team then installs it plot by plot, in step with your build programme.
The result is a scheme that meets the current standard with a clear route to the Future Homes Standard, handed over with the certificates and homeowner information your completions, warranty and sales teams need.
Developers
Housebuilders
Architects
Consultants
Main contractors
02. Compliance support
SAP and SBEM support at design stage.
We use the words ‘support’ and ‘readiness’ deliberately. Your assessor demonstrates compliance and building control confirms it. Our job is to make sure the renewable design gives them what they need.
SAP compliance support
Solar PV, battery and EV specifications per house type, with the inputs your SAP assessor needs to demonstrate Part L compliance for new dwellings. Agreed before the roof is built, while changes are still inexpensive.
Capacity, layout and inverter details for commercial, industrial and mixed-use buildings assessed under Part L2, coordinated with your SBEM assessor and M&E design.
System size and orientation per house type or building, in-roof or on-roof mounting to suit the roof specification, and DNO notification or G99 application handled per plot or per site.
Battery storage
Battery-ready wiring or fully fitted storage, specified where it supports the assessment or the buyer proposition, and wired so it can be added later without redesign.
EV charging
Solar-linked charge points for dwellings and load-managed charging for commercial schemes, with the electrical infrastructure designed into the plot and car park layout from the start.
04. Standards, regulations and planning
Ready for the next standard, supported through this one.
Future Homes Standard readiness
House-type specifications written with the next standard in mind, so stepping up does not mean redesigning the range.
Building Regulations support
MCS certificates, commissioning records and as-built information that support building control sign-off and the as-built assessment.
Planning & Design Support
Pre-application feasibility, roof layouts, elevations and renewable energy statements for planning applications and the discharge of conditions.
Send us your site plan, house types or building drawings and targets. A UK engineer will propose a specification, the SAP or SBEM inputs to go with it and an indicative cost.
Not necessarily. It depends on fabric, heating and orientation. We work with your assessor to specify solar where it is the most cost-effective route to compliance.
Can you provide the inputs our assessor needs?
Yes. We supply system size, orientation, inverter and battery details per house type or building, in the form the SAP or SBEM calculation requires.
How early should you be involved?
Ideally before the planning application, when roof orientation, panel zones, plant space and car park layout can still change at little cost.
How does installation fit the build programme?
We install plot by plot, sequenced with roofing, scaffold and electrical fix, and coordinated with your site manager.
What do homeowners receive?
An MCS certificate, DNO notification, commissioning record and a plain-English guide, including how to register for the Smart Export Guarantee.
Do you handle the DNO paperwork?
Yes. Smaller systems are usually notified to the DNO under G98, while larger systems, or batteries and inverters above the threshold, need a G99 application before connection. We manage either route per plot or per site and start long-lead applications early.
Do you work on commercial and mixed-use schemes as well as housing?
Yes. For non-domestic buildings we provide SBEM compliance support, roof and structural coordination, battery storage and EV infrastructure, and we can also design solar carports where roof space is limited.
Compliant plots,delivered on programme.
A free feasibility study from our UK engineering team: a specification per house type or building, with the SAP or SBEM inputs to match.