
Structural design
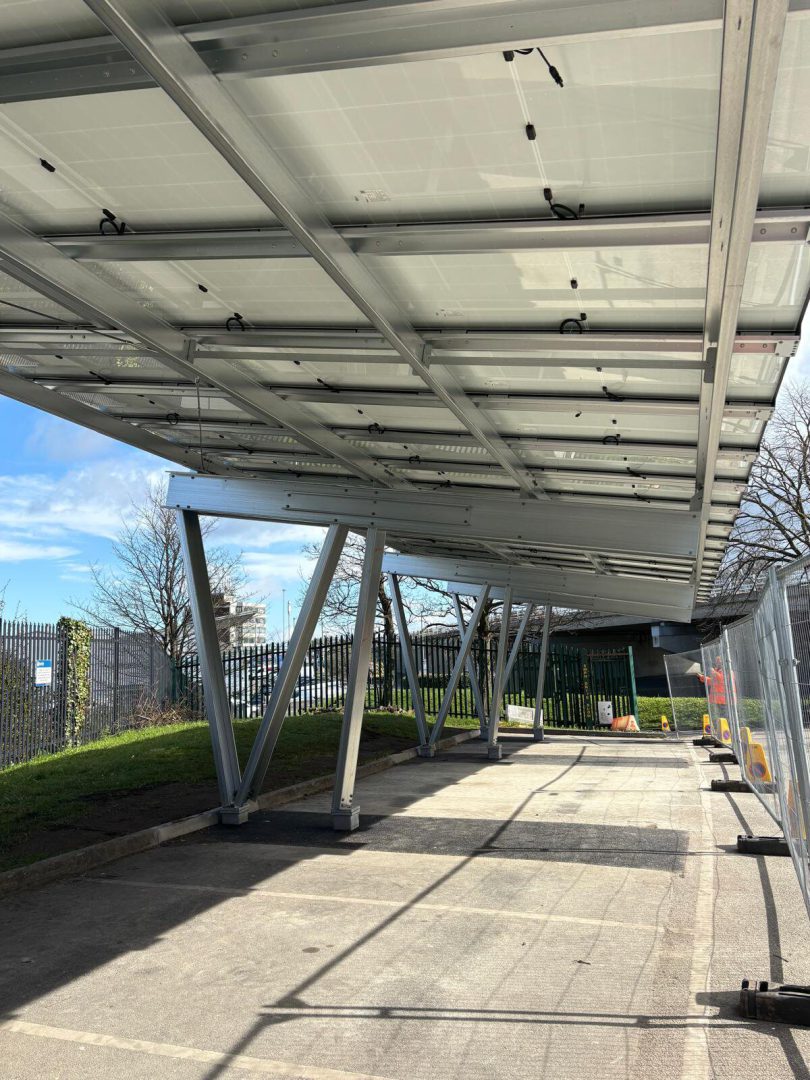
Canopy and foundation design for the site, the bays and the array the structure carries, taking account of wind and snow loading, vehicle clearance and the ground conditions.
Every solar carport starts with design. We look at your site, your parking bays, your electricity demand and your grid connection, then design the canopy, the foundations and the electrical system as one coordinated scheme.
A solar carport is a structure first and a solar PV system second. The canopy has to suit the site, the parking layout, vehicle movements and the panels it will carry, and the foundations have to suit the ground conditions underneath. Decisions made here set the cost, the generation and the disruption to your car park for everything that follows.
We start with a feasibility study based on your site plan, bay count, electricity demand, grid capacity and bills. That gives you an estimated system size, savings forecast, carbon reduction estimate and indicative return on investment before any detailed design is committed.
From there we design the canopy and foundations for the site and the array, and the electrical system that connects the solar, any battery storage and EV charging to your site supply, including the DNO application where one is needed. Design is coordinated with your own consultants and, where applicable, the planning process.
Canopy and foundation design for the site, the bays and the array the structure carries, taking account of wind and snow loading, vehicle clearance and the ground conditions.
The solar PV system, battery storage and EV charging designed to work together with your site supply, with cable routes planned into the groundworks.
We work alongside your consultants and, where it applies, support the planning or prior approval process with layouts and drawings.
Design is the first stage of a turnkey solar carport project. Everything that follows is built to it.
Site, bays, demand, grid capacity and bills turned into estimates of size, savings, carbon and return.
Stage 1Canopy, foundations and the electrical scheme, designed together.
Stage 1The civil design that makes the car park buildable.
Next stageGroundworks, steel, solar and any storage and charging.
DeliverySend us your site plan, bay count and electricity bills. A UK engineer will model the canopy, storage and EV charging mix for your site.
Your site plan, the number of bays and recent electricity bills. That is enough for us to begin the feasibility study.
Yes, where it applies. In England, solar canopies on non-domestic off-street car parks may be covered by permitted development, subject to limits and a prior approval application covering matters such as siting, design and glare; otherwise full planning permission is needed. We confirm the route at feasibility stage and prepare the drawings.
Yes. Design is coordinated with your consultants as part of the programme, with one point of contact on our side.
No. We include storage where the way your site uses electricity makes it worthwhile, and your feasibility study models whether it does.
The bay layout, the weight and arrangement of the panels, wind and snow loading, clearance for the vehicles that use the car park and the ground conditions found during site investigation. The foundations are designed to suit those conditions.
Yes. Even if charge points are not in the first phase, we can size the electrical design and plan ducting into the groundworks so chargers can be added later without breaking out the surface again.
Yes. We assess grid capacity at feasibility and, where the system needs it, prepare and submit the G99 application to the DNO, including any battery storage in the scheme.
Request a free feasibility study and we’ll design the canopy, foundations and electrical system around your site.