
Councils
Civic car parks, depots, leisure centres and park-and-ride sites.
Local authoritiesWe take solar carport projects from feasibility and structural design through civil engineering, foundations and groundworks, steel and solar installation, and battery and EV charging integration right through to commissioning and long-term maintenance. One in-house UK team runs the whole programme.
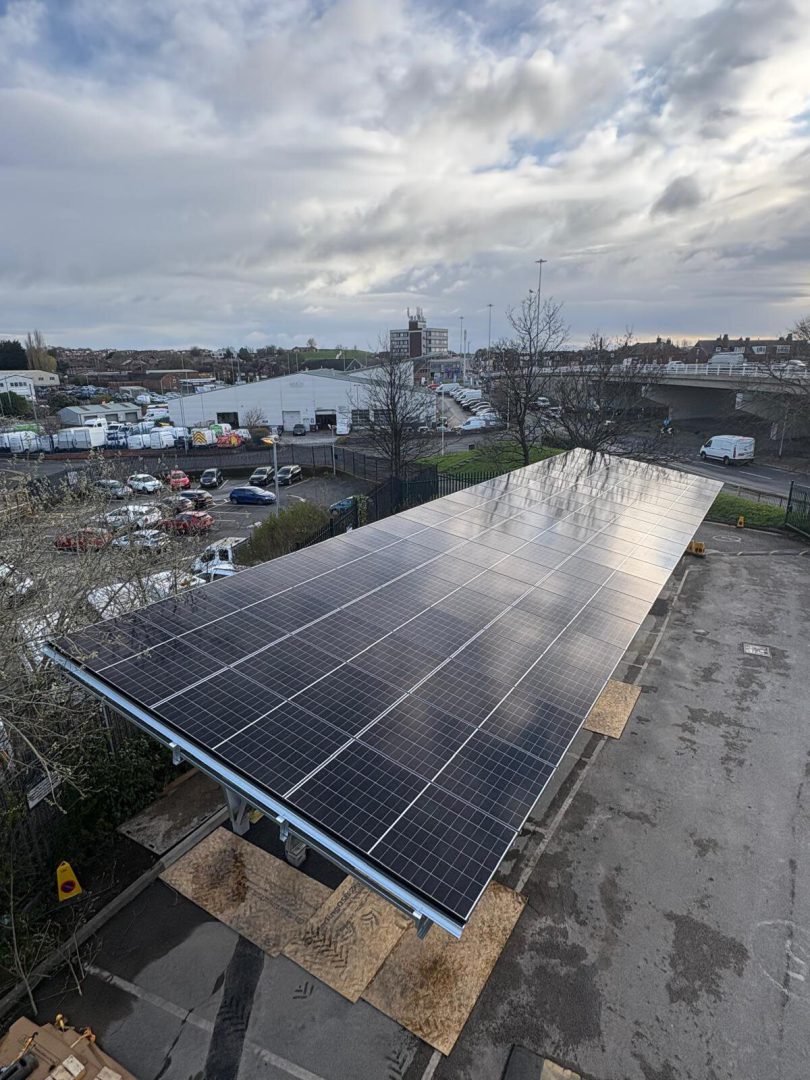
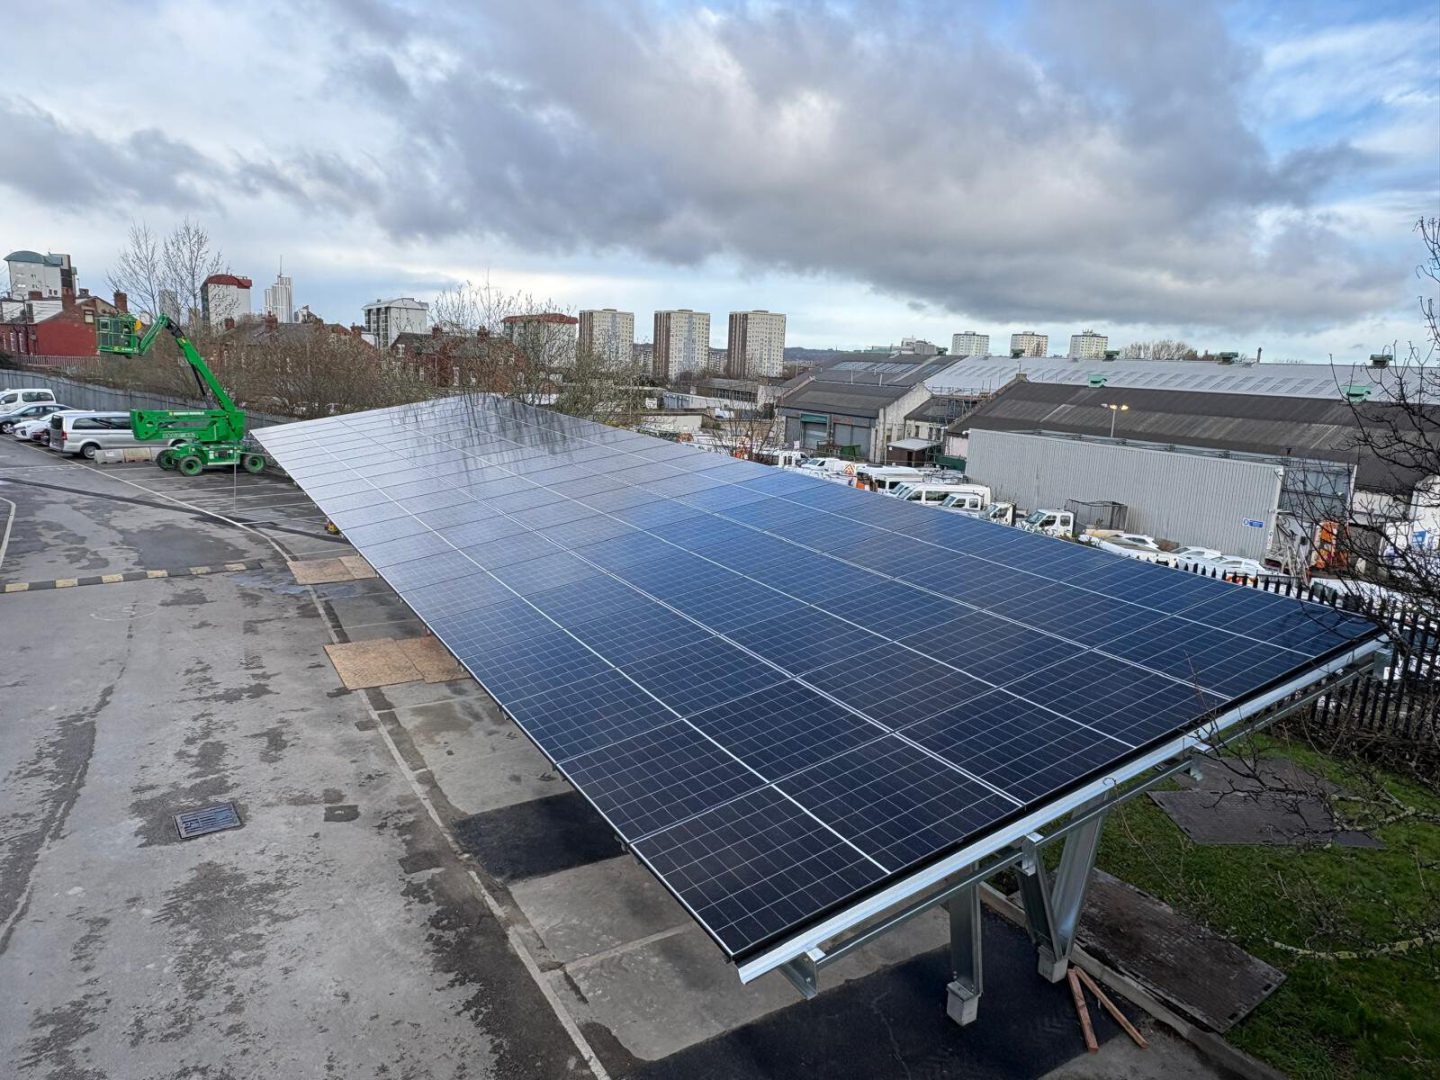
A solar carport – sometimes called a car park solar canopy – is a steel structure over parking bays with solar panels on top. It gets more out of a car park you already have, generates electricity on site for your buildings and shelters the vehicles and people underneath, without taking up any roof space.
Because the electricity is generated where vehicles park, a carport pairs naturally with battery storage and EV charging. Depending on the scope, storage can hold daytime generation for use later on and charge points can draw power from the canopy above, so solar, battery and EV charging work as one connected system.
As solar carport installers, we deliver the whole programme: feasibility, structural design, civil engineering, foundations and groundworks, steel and solar installation, battery and EV charging integration, commissioning and long-term maintenance. One UK contractor from start to finish, with one point of contact.
Choose your sector to find out more.
Civic car parks, depots, leisure centres and park-and-ride sites.
Local authoritiesHospital, trust and healthcare estate car parks for staff, patients and visitors.
HealthcareSchool and academy car parks and drop-off areas.
EducationCampus car parks as part of estate-wide decarbonisation plans.
EducationBusiness parks, offices, logistics and industrial sites with staff and fleet parking.
Commercial & IndustrialCustomer car parks with EV charging for visitors.
Commercial & IndustrialCarports and charging designed into new development from the planning stage.
Property DevelopersAny organisation with a car park. Tell us about the site and we'll point you in the right direction.
Talk to a specialistYour programme can include every stage below, or only the ones your site needs. We deliver or coordinate each of them under a single programme.
We turn your site, bays, demand, grid capacity and electricity bills into an estimated system size, savings forecast, carbon reduction estimate and indicative ROI.
FeasibilityCanopy and foundation design for the site, the bays and the array the structure will carry.
EngineeringSite investigation, levels and services, and the civil design that makes the car park buildable.
CivilsFoundations for the ground conditions found on site, excavation, trenching and surface reinstatement.
CivilsThe canopy structure installed on the completed foundations.
ConstructionCanopy-mounted arrays installed by our MCS-certified in-house team.
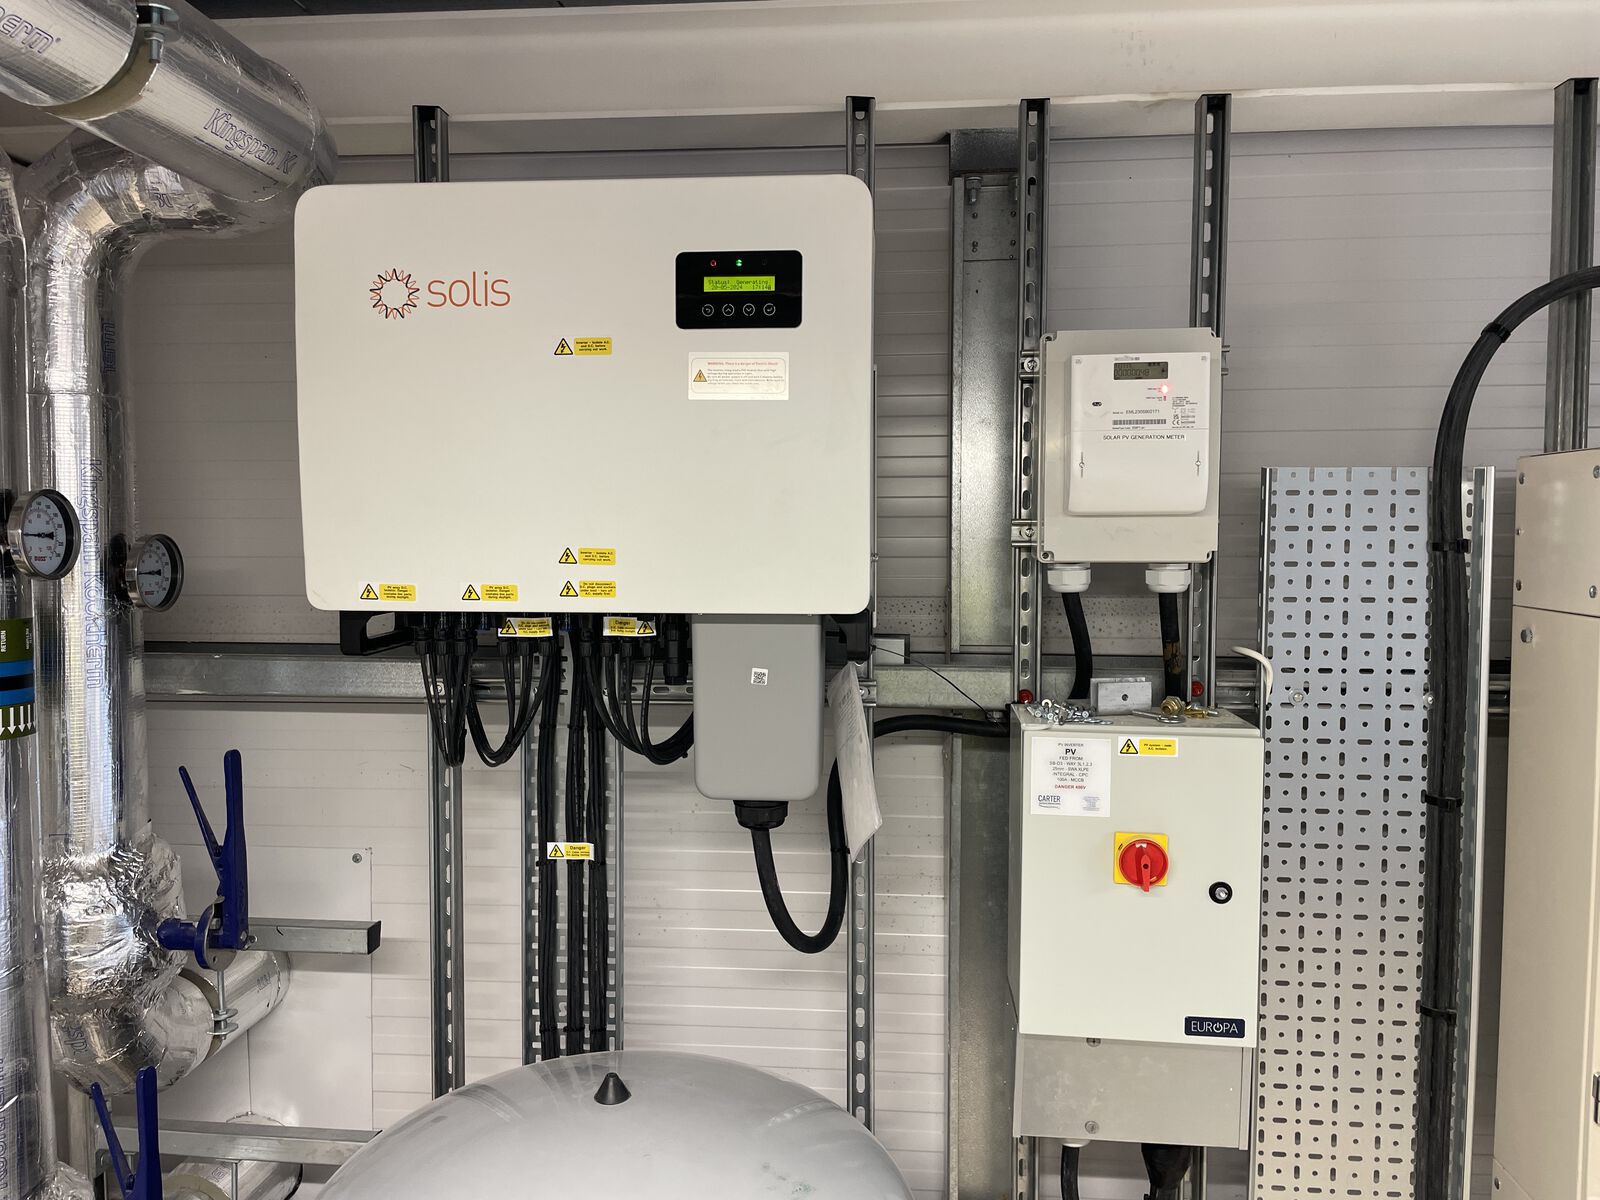
InstallationStorage and charge points integrated with the array and the site supply.
Depending on scopeTesting and commissioning of the completed system before handover.
HandoverPlanned maintenance, fault response, cleaning and monitoring for the life of the asset.
Long-term maintenanceThe engineering and civil work behind every solar carport.
Canopy and foundation design for the site, the bays and the array the structure carries, coordinated with your consultants and, where applicable, the planning process.
Design & engineeringSite investigation, levels, existing services and the civil design that turns a car park into a buildable platform for the canopy.
Civils & groundworksFoundations designed and constructed for the ground conditions found on site, with the surface reinstated once the structure is up.
Excavation, trenching, service routes and surface reinstatement.
Drainage for the canopy and the surrounding surface, so rainwater from the array is managed rather than left to pool or run off.
Ducting for DC, AC, data and EV charging cables, installed as part of the groundworks.
Depending on scope, all three can work as one connected system, generating, storing and charging power where vehicles already park.
Canopy-mounted solar arrays installed and commissioned by our MCS-certified in-house team.
Solar installationStorage integrated with the canopy array and the site supply where project scope includes it, so daytime generation can be used later in the day.
Battery storage integrationCharge points integrated with the canopy array and the site supply, for fleet, staff and visitor charging.
EV charging integrationEvery project runs from feasibility to handover, with planning and coordination where needed and a programme agreed with you around how your site operates.
Feasibility and design come first. Civil works follow, then the steel structure, the solar array and, depending on scope, battery storage and EV charging.
Commissioning and handover complete the project. After that, our Operations & Maintenance division can look after everything we have installed.
For a local council we delivered a full 32 kW solar carport installation, from design and engineering to the LV system, completed in March 2026.
Share your site plan, bay count and electricity bills. A UK engineer will model the canopy, storage and EV charging mix for your site.
It depends on the site. In England, solar canopies on non-domestic off-street car parks may be covered by permitted development, subject to limits and a prior approval application covering matters such as siting, design and glare. Otherwise a full planning application applies. We confirm the route at feasibility and coordinate planning as part of the programme.
Depending on the layout and scope, the works can be phased. We agree this with you at the planning and coordination stage.
Charge points are integrated with the canopy array and the site supply, and with battery storage where project scope includes it.
No. We include storage where the way your site uses electricity makes it worthwhile, and your feasibility study models whether it does.
Each canopy and its foundations are designed for the site: the bay layout, the array the structure carries, wind and snow loading, vehicle clearance and the ground conditions found during site investigation.
Not always. A carport usually connects through the existing site supply, but larger systems need a G99 application to the DNO before connection, and grid capacity can limit export. We assess grid capacity at feasibility and manage the application, including any battery storage or EV charging in the scheme.
Your site plan, the number of bays and recent electricity bills. From those we estimate system size, savings, carbon reduction and an indicative return before any design work is committed.
Our Operations & Maintenance division can look after the structure, the array, the storage and the chargers, with planned maintenance, fault response and repairs, mechanical solar cleaning, inverter replacement and monitoring.
Request a free feasibility study for your site. Feasibility, design, construction, solar installation, battery and EV integration and long-term maintenance, all from one contractor.